Positioning
The same planning discipline. Different environments.
Professional Spaces applies Black Label finish judgment and decision clarity to public-facing rooms that need to look refined and work cleanly.
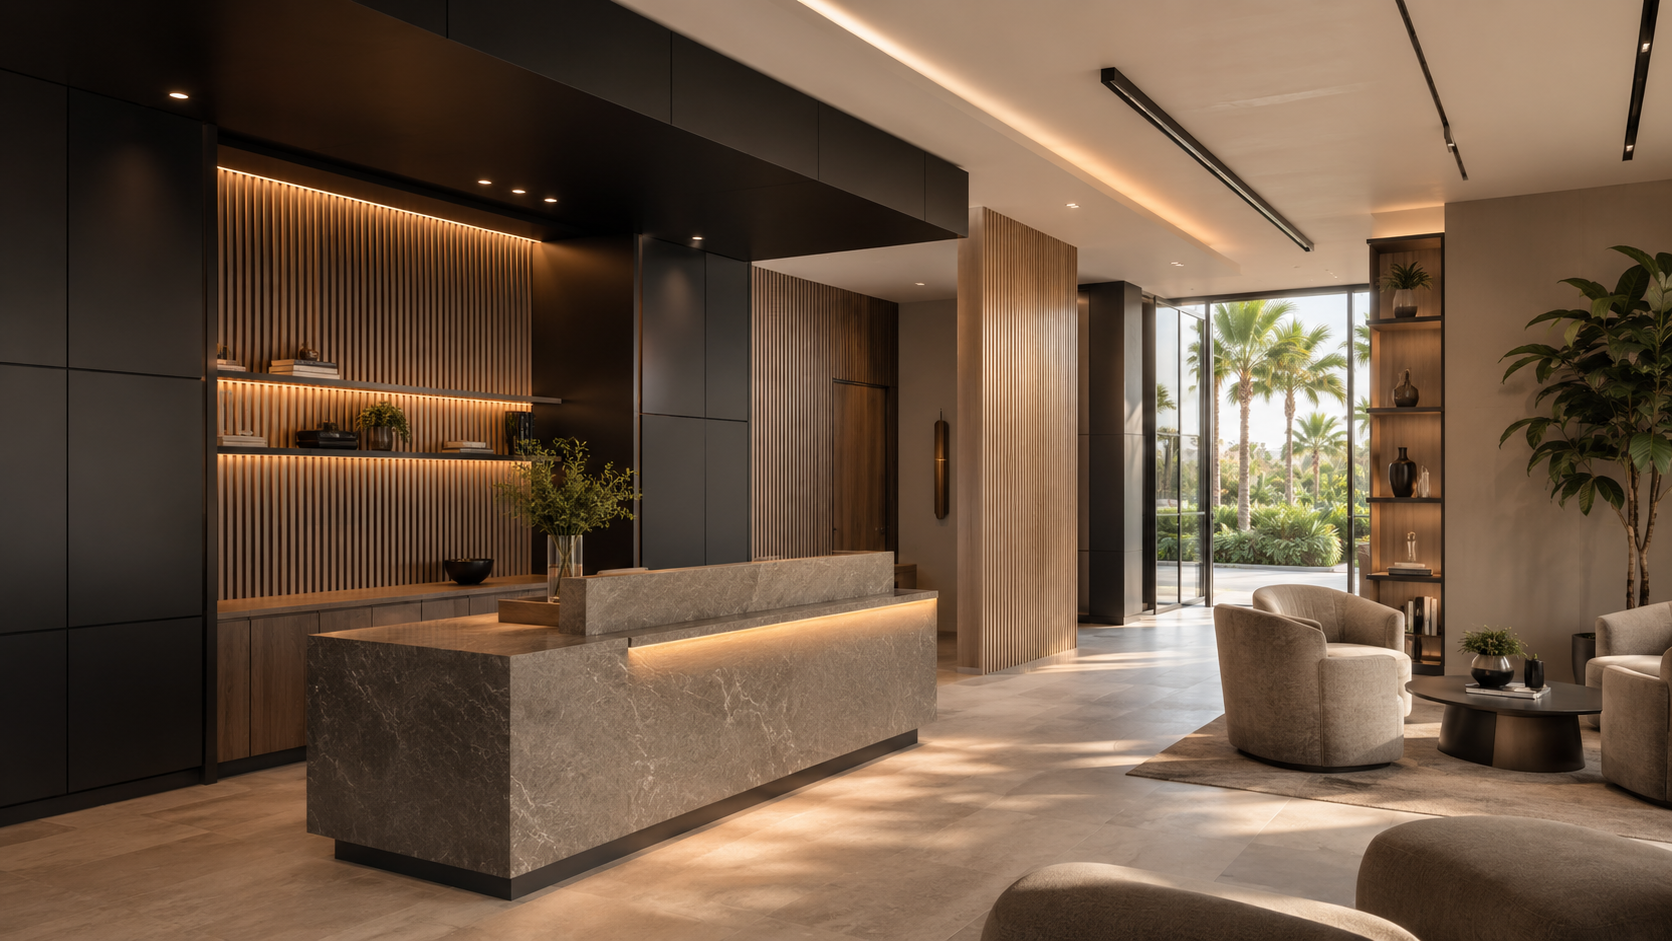
Black Label brings cabinetry planning, design coordination, and finish discipline to reception areas, offices, wellness spaces, hospitality rooms, and professional environments across both Florida service markets.
For business interiors, the cabinetry has to support first impressions, daily use, storage discipline, and finish clarity without making the room feel generic. Review the Florida service area, Emerald Coast / Northwest Florida, and Southwest Florida pages for regional context.
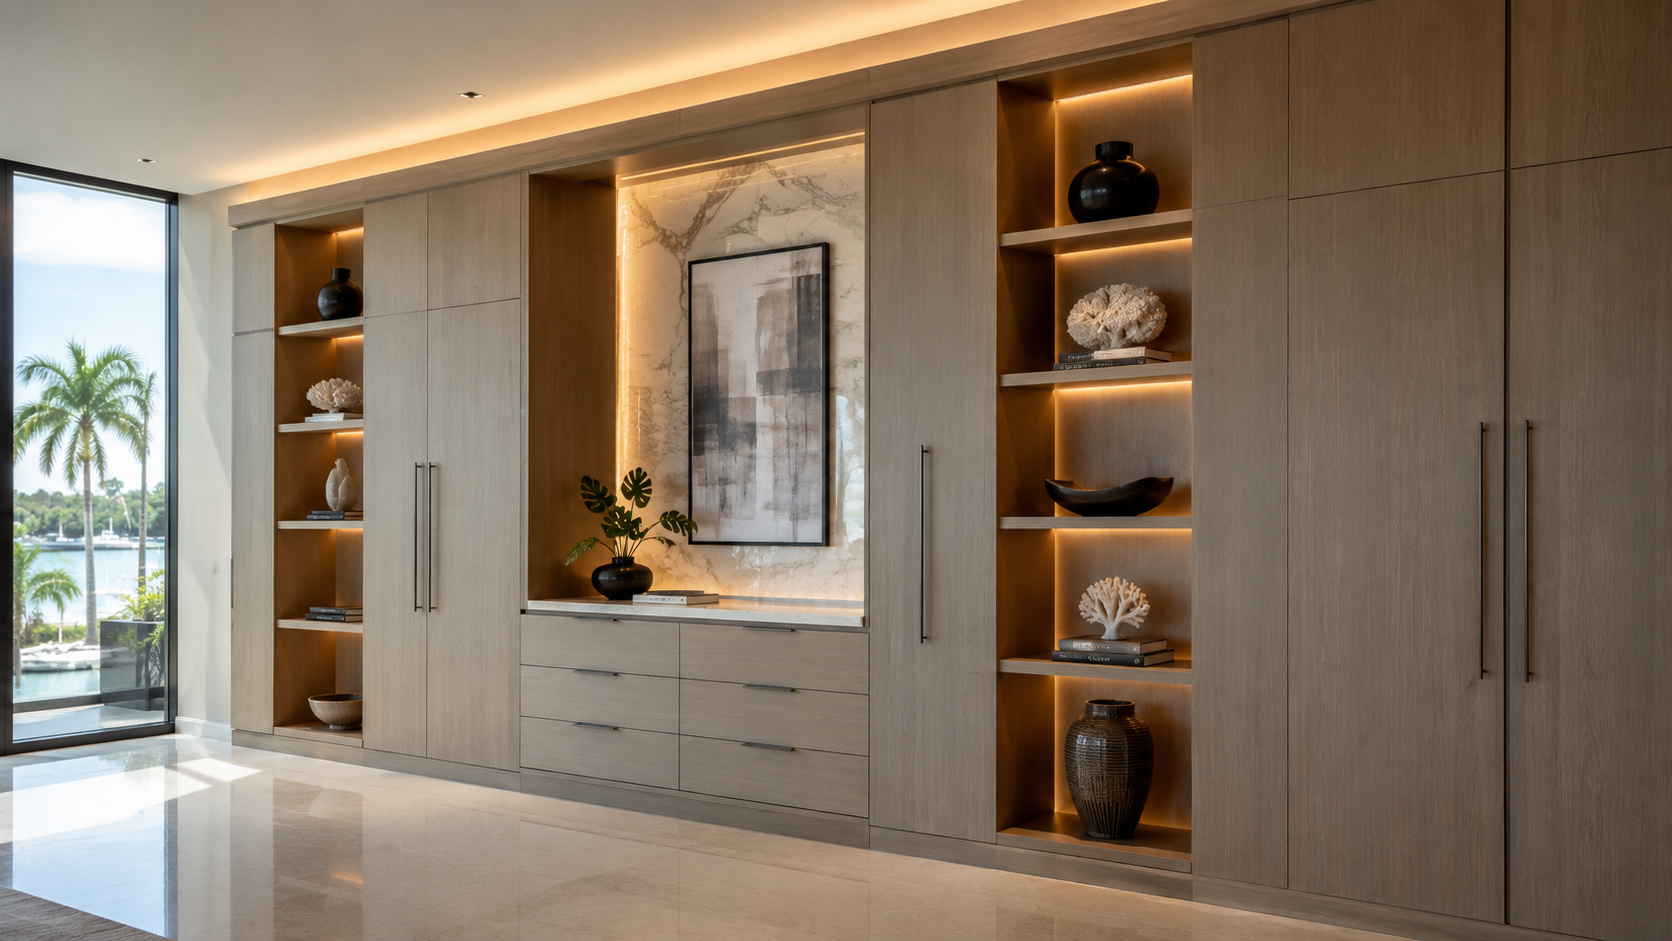
Professional Spaces applies Black Label finish judgment and decision clarity to public-facing rooms that need to look refined and work cleanly.
The fit is strongest when cabinetry has to shape the guest experience, support daily staff use, and keep the room composed.
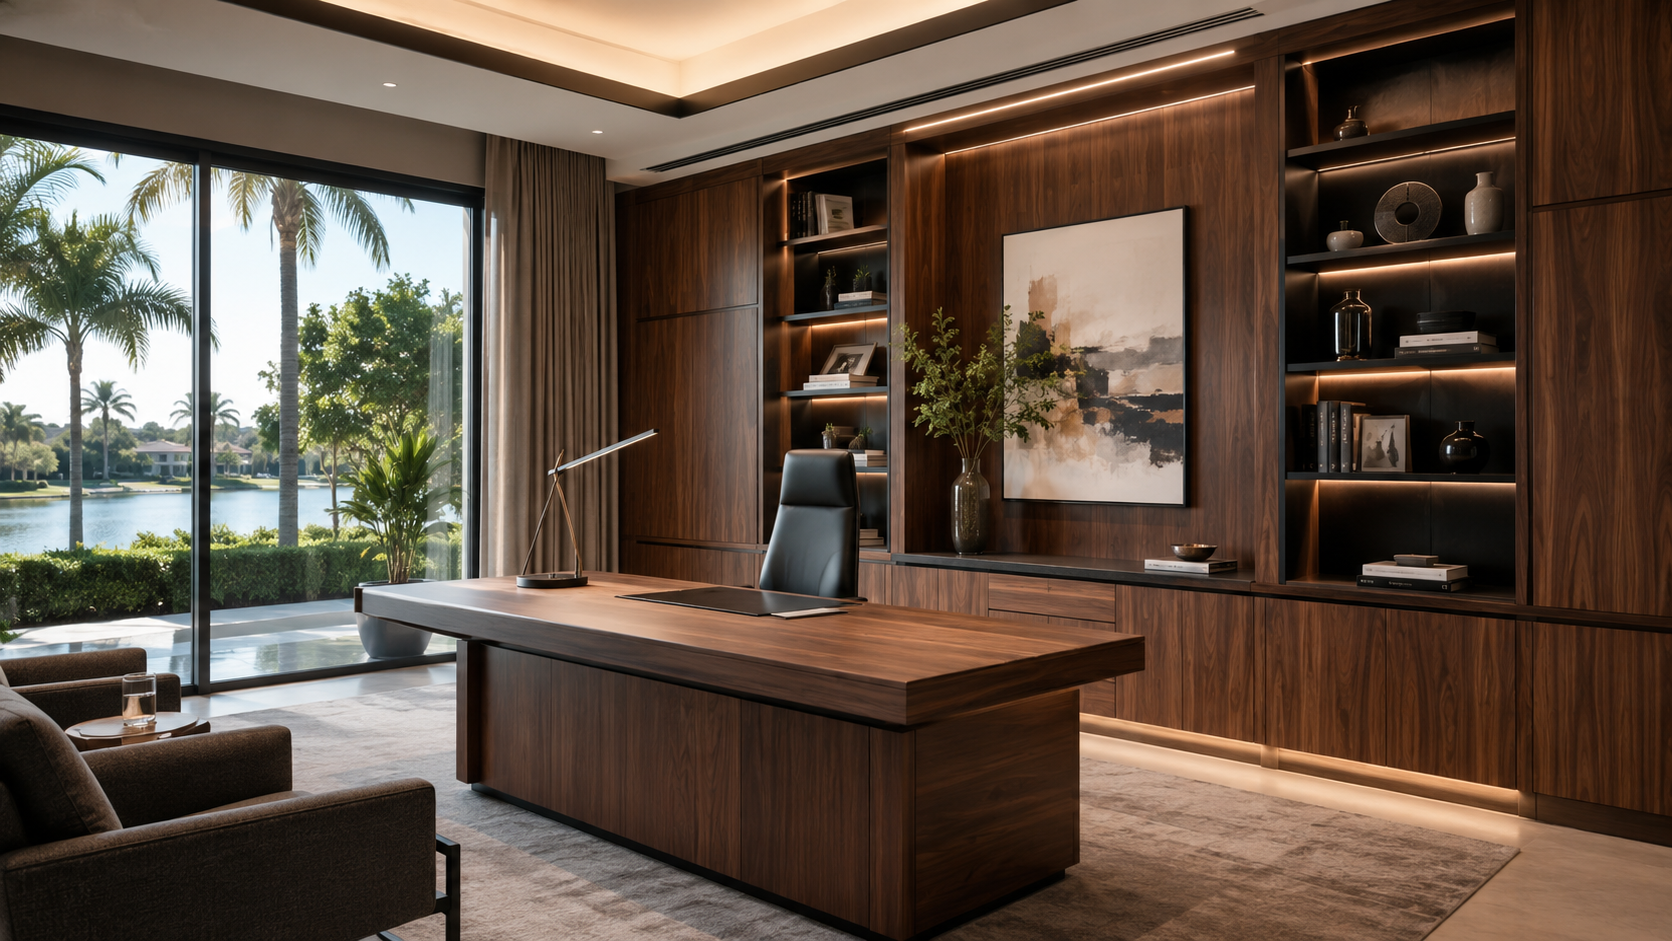
Built-ins, storage walls, display shelving, and concealed equipment planning for refined work environments.
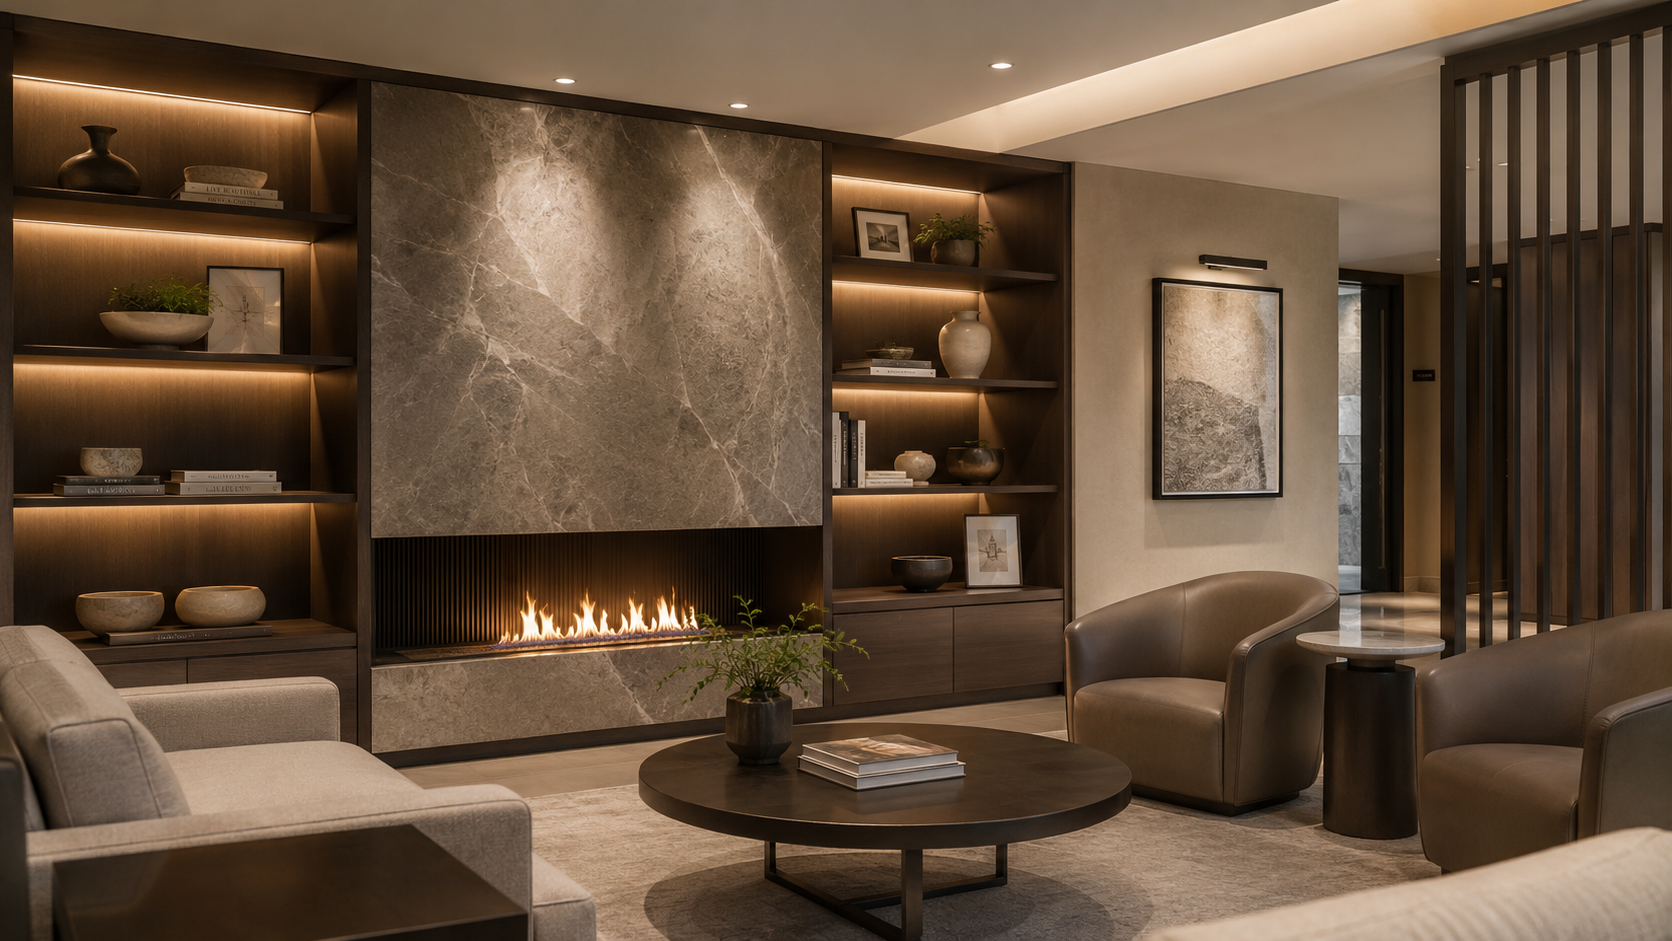
First-impression cabinetry for check-in, display, storage, and hospitality moments.
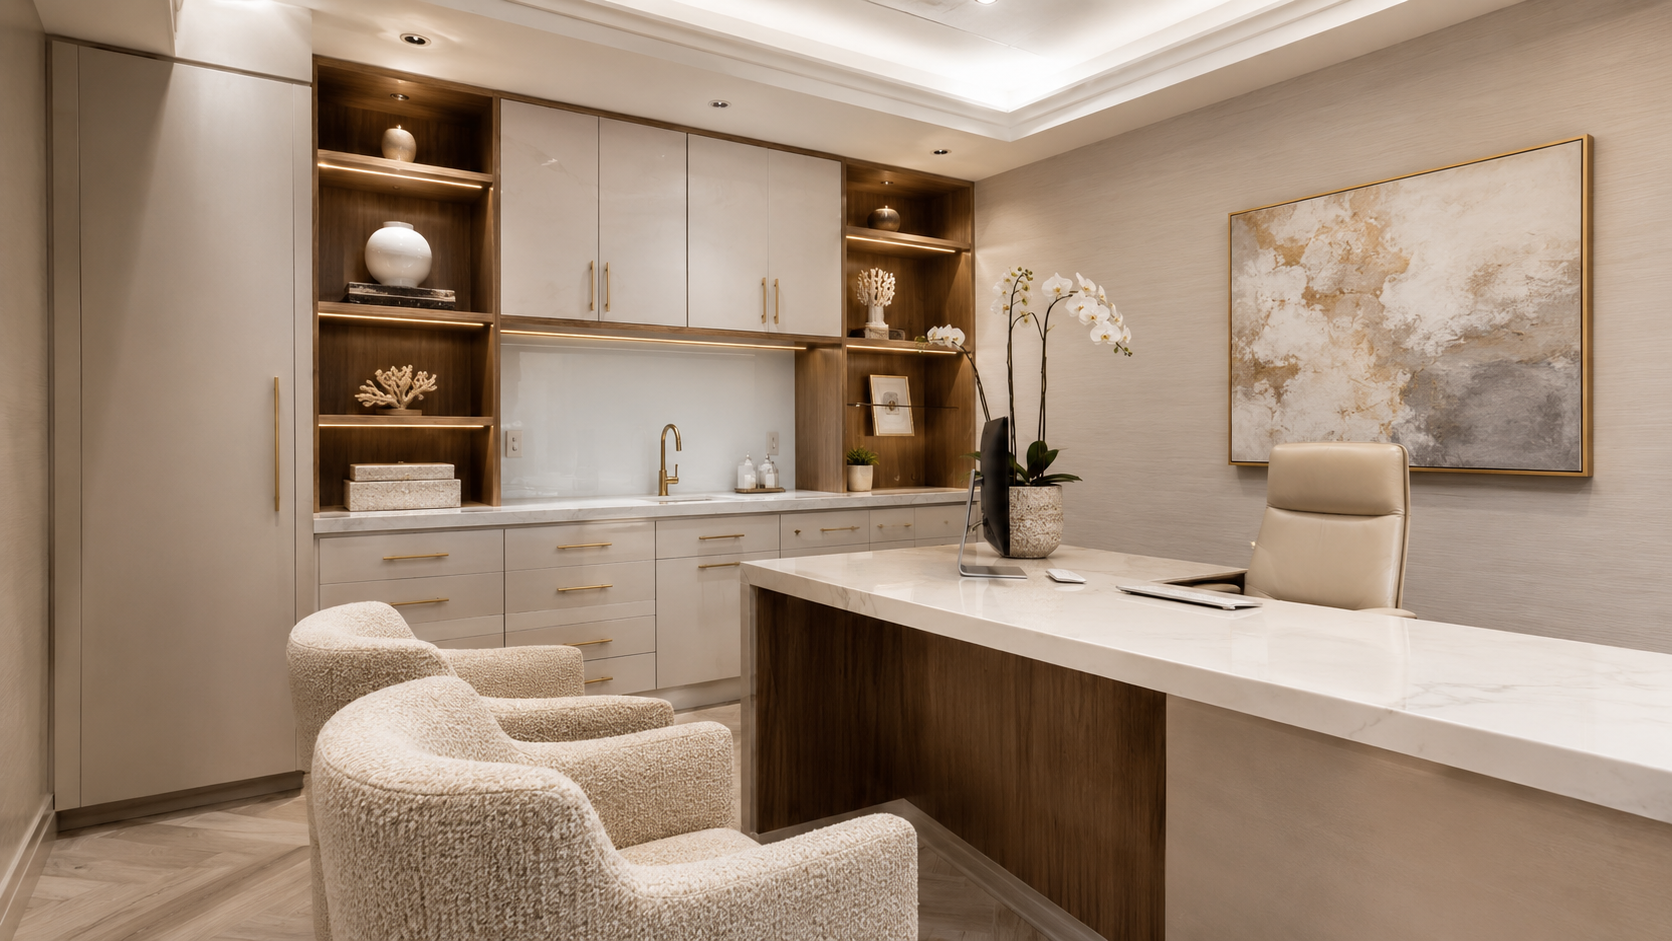
Clean, durable cabinetry for reception, consult, support, and staff spaces.
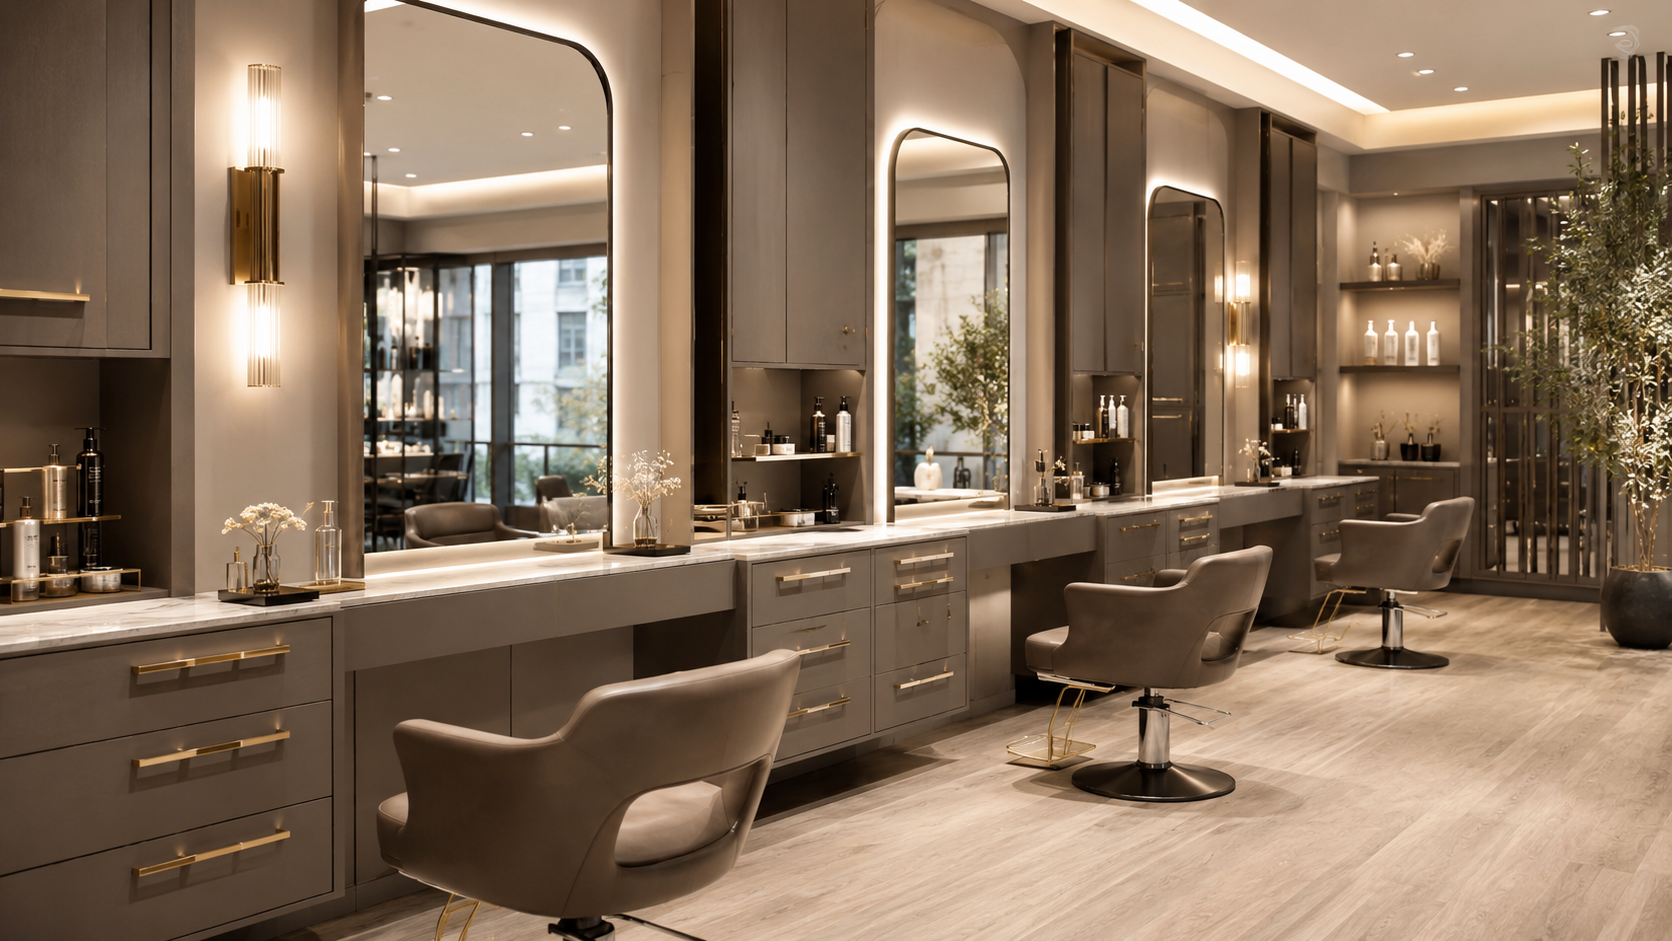
Polished product display, treatment-room storage, reception cabinetry, and back-of-house organization.
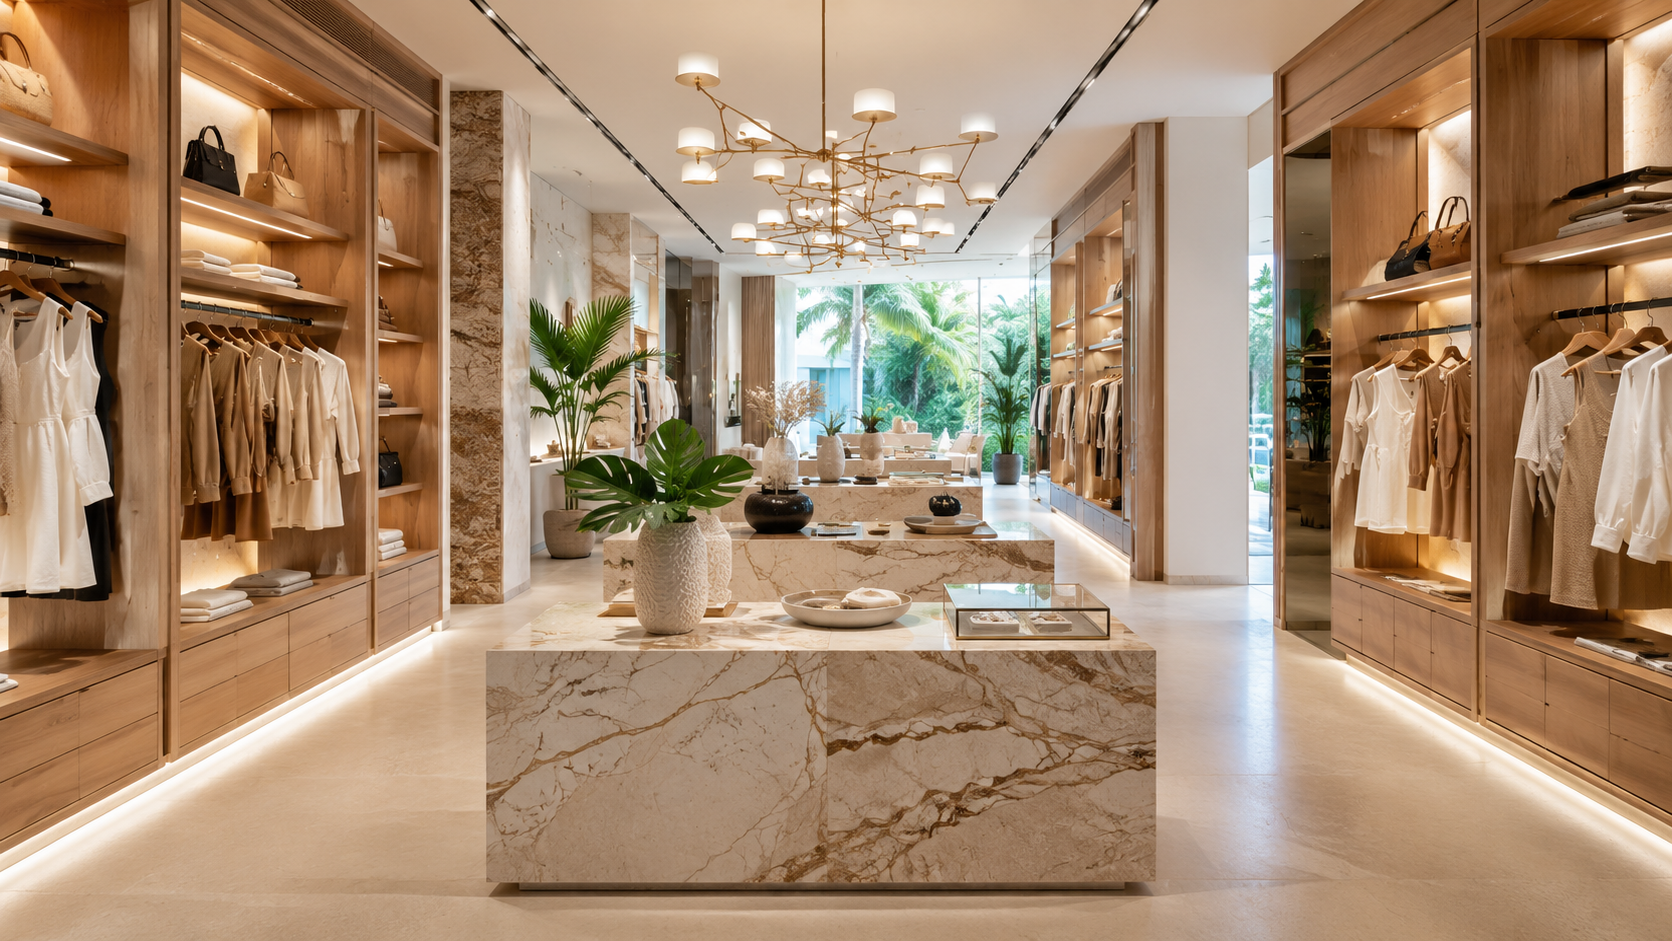
Display and storage planning that supports merchandise, brand feel, and daily operations.
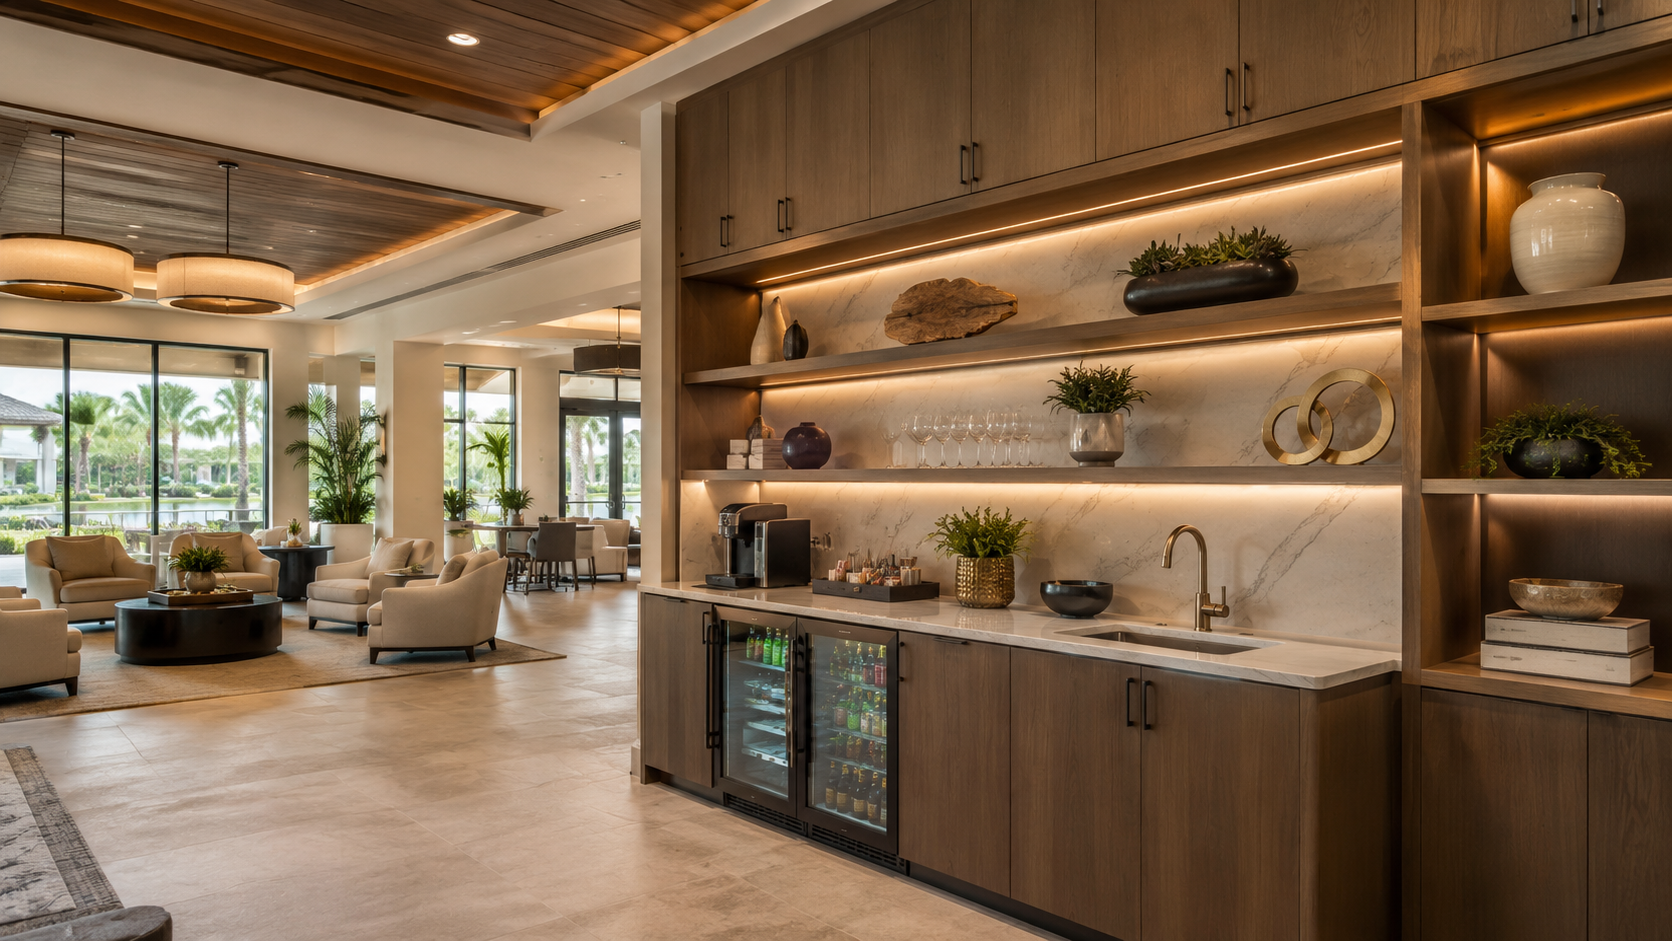
Bars, amenity cabinetry, reception points, and shared-space storage for repeated guest use.
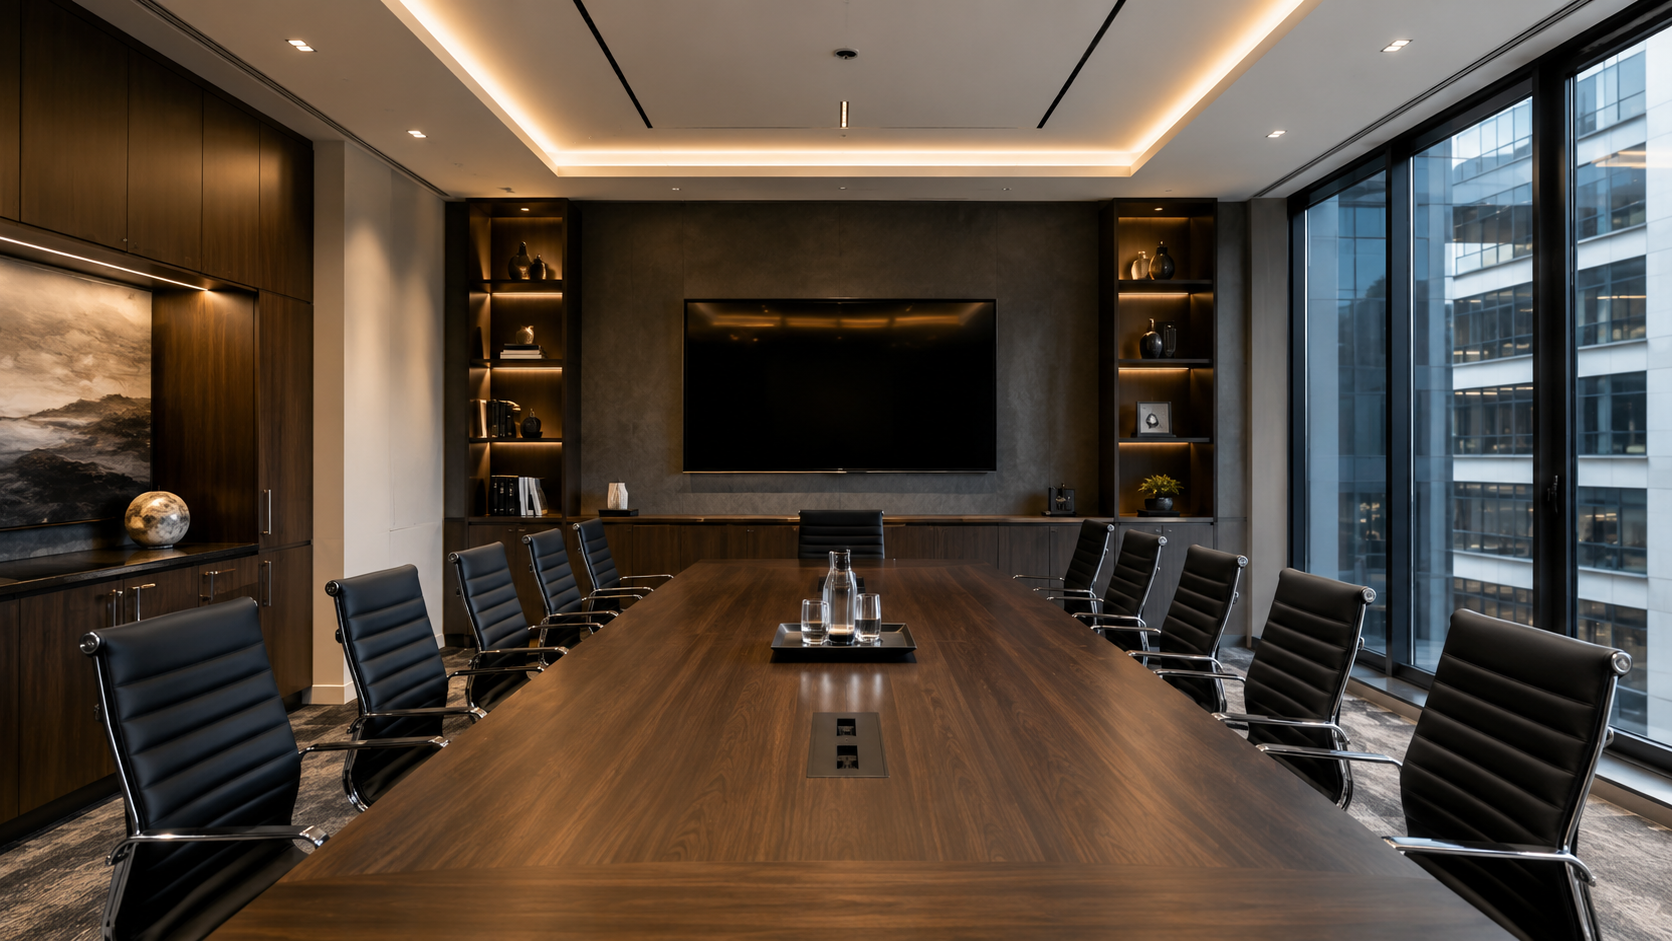
Presentation storage and cabinetry for rooms where meetings need to stay composed.
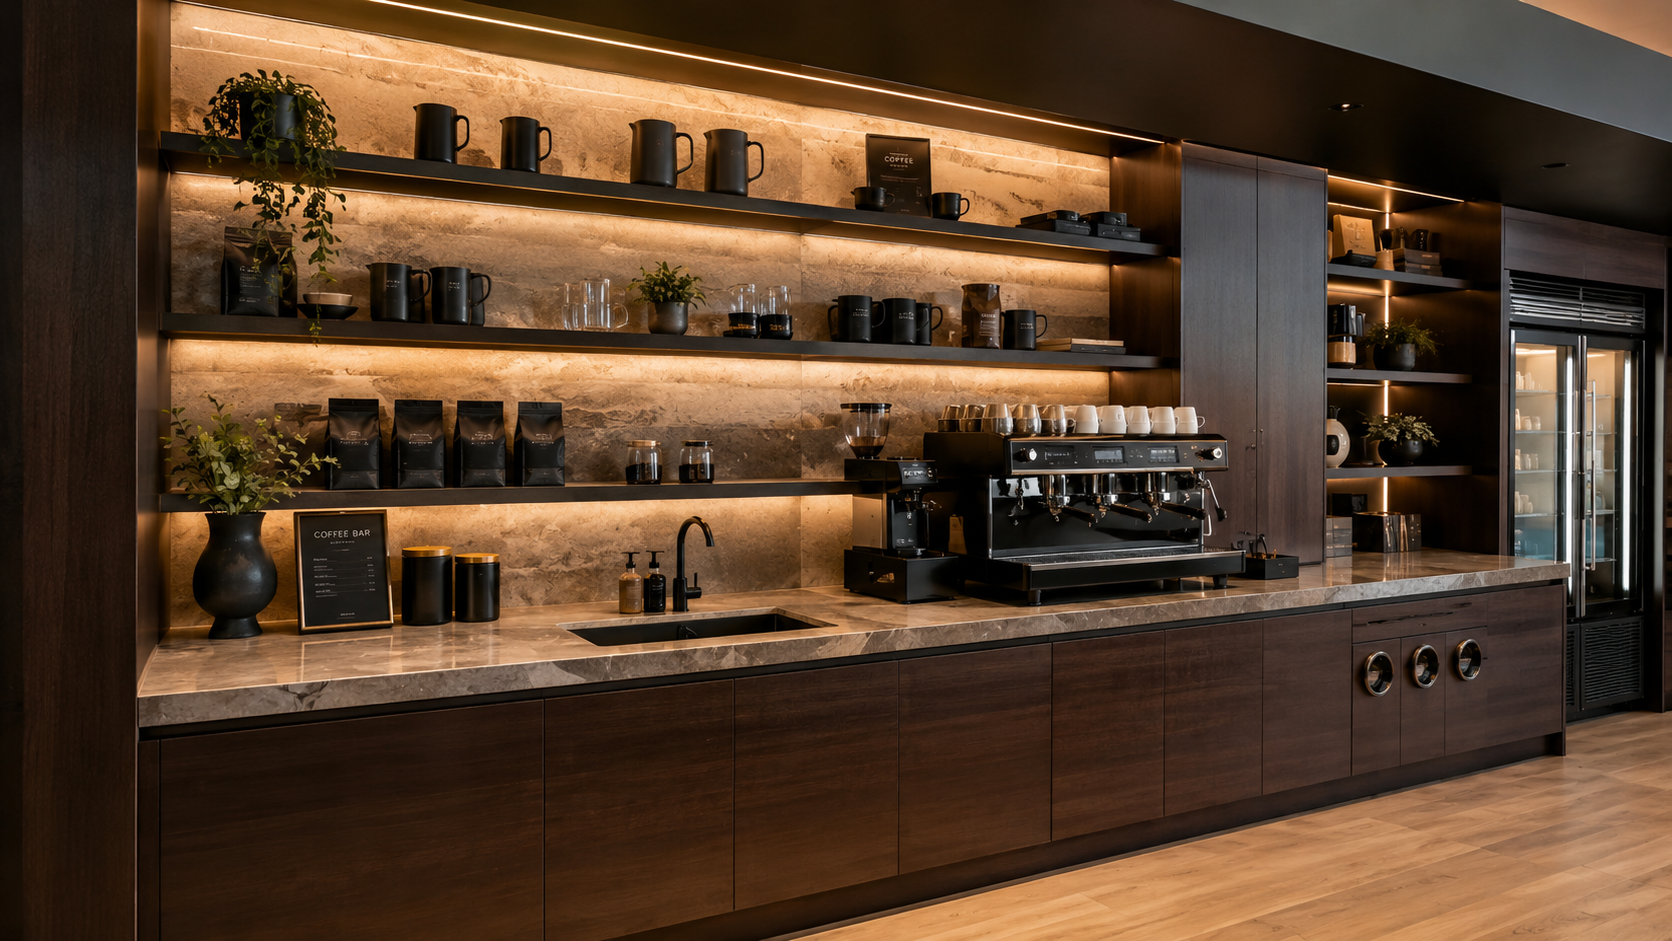
Hospitality and staff-support zones planned around appliances, storage, finish, and daily use.
The standard stays the same: listen carefully, resolve the scope, align the budget, document the details, and protect the project from avoidable confusion before anything is ordered or released.
Professional spaces often involve more voices, more daily-use requirements, and a tighter need for documentation. Black Label keeps the process organized before decisions become expensive to unwind.
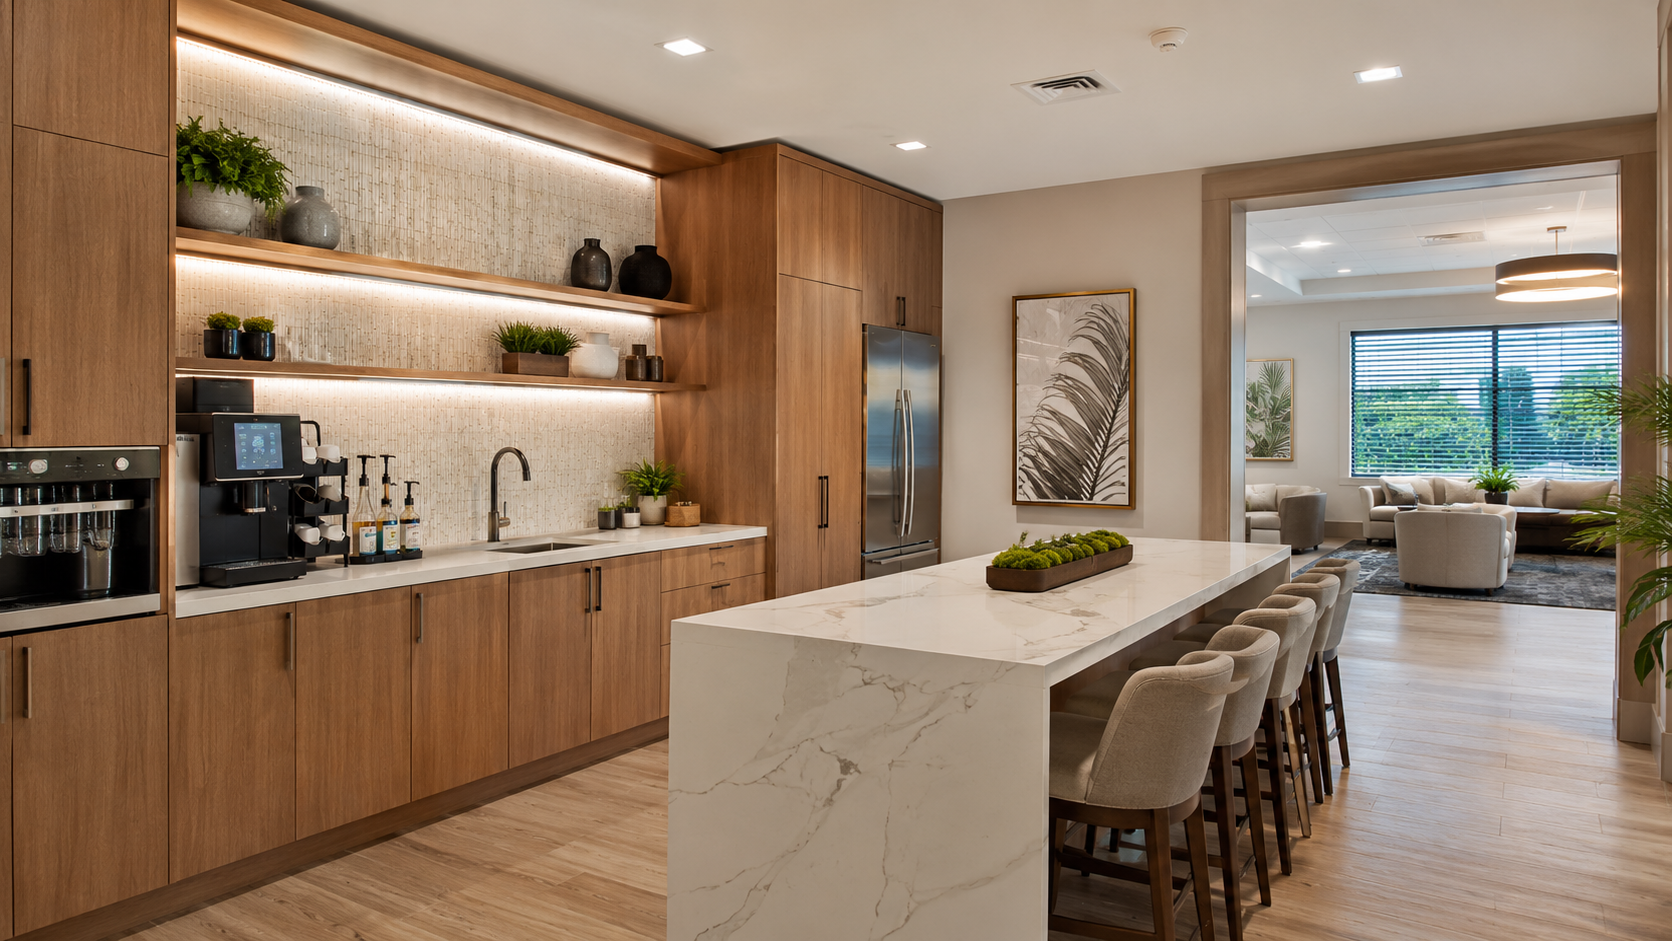
Confirm the space type, user needs, public-facing moments, staff requirements, timing, and project fit.
Define the rooms, cabinetry zones, finish posture, functional priorities, and coordination requirements.
Compare the appropriate cabinetry path against the intended use, durability needs, and investment comfort.
Develop the working design, product direction, dimensions, finish choices, and approval record.
Move into release with cleaner documentation, clearer expectations, and a tighter handoff for the project team.
Professional Spaces planning for office, reception, medical, dental, salon, boutique retail, clubhouse, hospitality, and client-facing cabinetry.
Professional Spaces planning for office, reception, medical, dental, salon, boutique retail, clubhouse, hospitality, and client-facing cabinetry.