- Scope before pricing
- Concept before selections
- Budget lane before commitment
- Approval before release
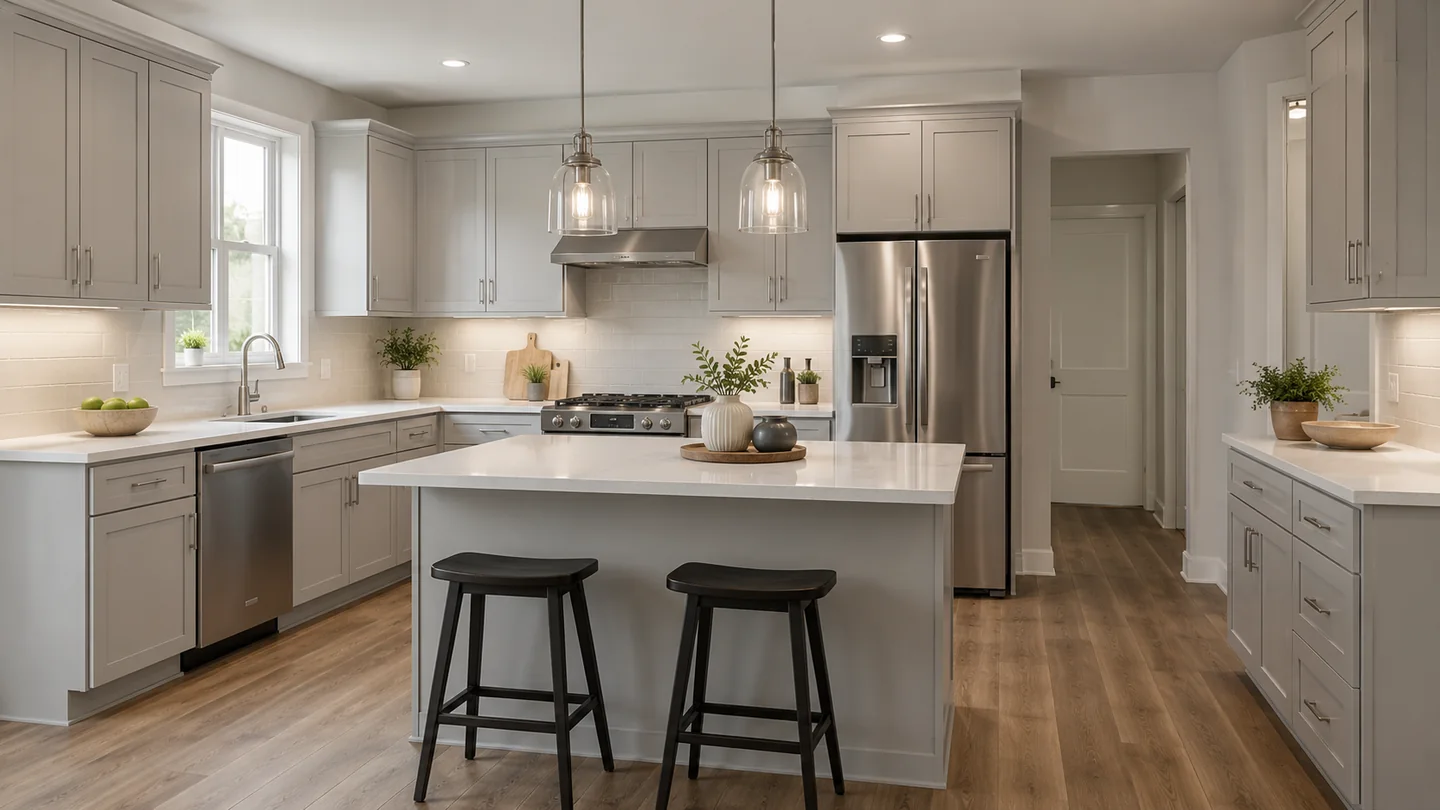
Our Process
A clearer path from first conversation to cabinetry certainty.
The Black Label process protects cabinetry decisions from first conversation through budget analysis, concept design, selections, approvals, field handoff, installation, and closeout.
How the process works
Disciplined steps reduce the decisions clients should not have to solve late.
Process safeguards
Phase 1
Fit, discovery, and source packet.
- 01Inquiry + Project FitConfirm the room, service area, timing, and project fit before moving deeper into planning.
- 02Guided DiscoveryGather priorities, storage goals, style direction, and the decisions that will shape the project.
- 03Source PacketOrganize plans, photos, measurements, appliance information, and known constraints.
Phase 2
Budget lane, concept, and concept review.
- 04Budget AnalysisCompare the right cabinetry lane against scope, timing, and investment comfort.
- 05Concept DesignShape the room direction after the budget lane and project fit are clearer.
- 06Concept ReviewReview the design direction, scope assumptions, and next decision path before deeper work begins.
Phase 3
Design commitment, selections, and working design.
- 07Design AgreementMove forward with a clear design commitment and an organized decision path.
- 08SelectionsNarrow door, finish, hardware, countertop, and material direction with intent.
- 09Working DesignDevelop the layout, storage logic, dimensions, construction details, and site information.
Phase 4
Estimate, approval, order, field handoff, and closeout.
- 10EstimatePrice the developed scope after the working design has enough clarity to support it.
- 11Final Design + ApprovalReview final drawings, specifications, scope, and decision details before release.
- 12Contract + Order / Field HandoffMove into contract, ordering, receiving, and field coordination with approved documentation.
- 13Install + CloseoutComplete installation, final adjustments, closeout, and the client handoff around the approved plan.

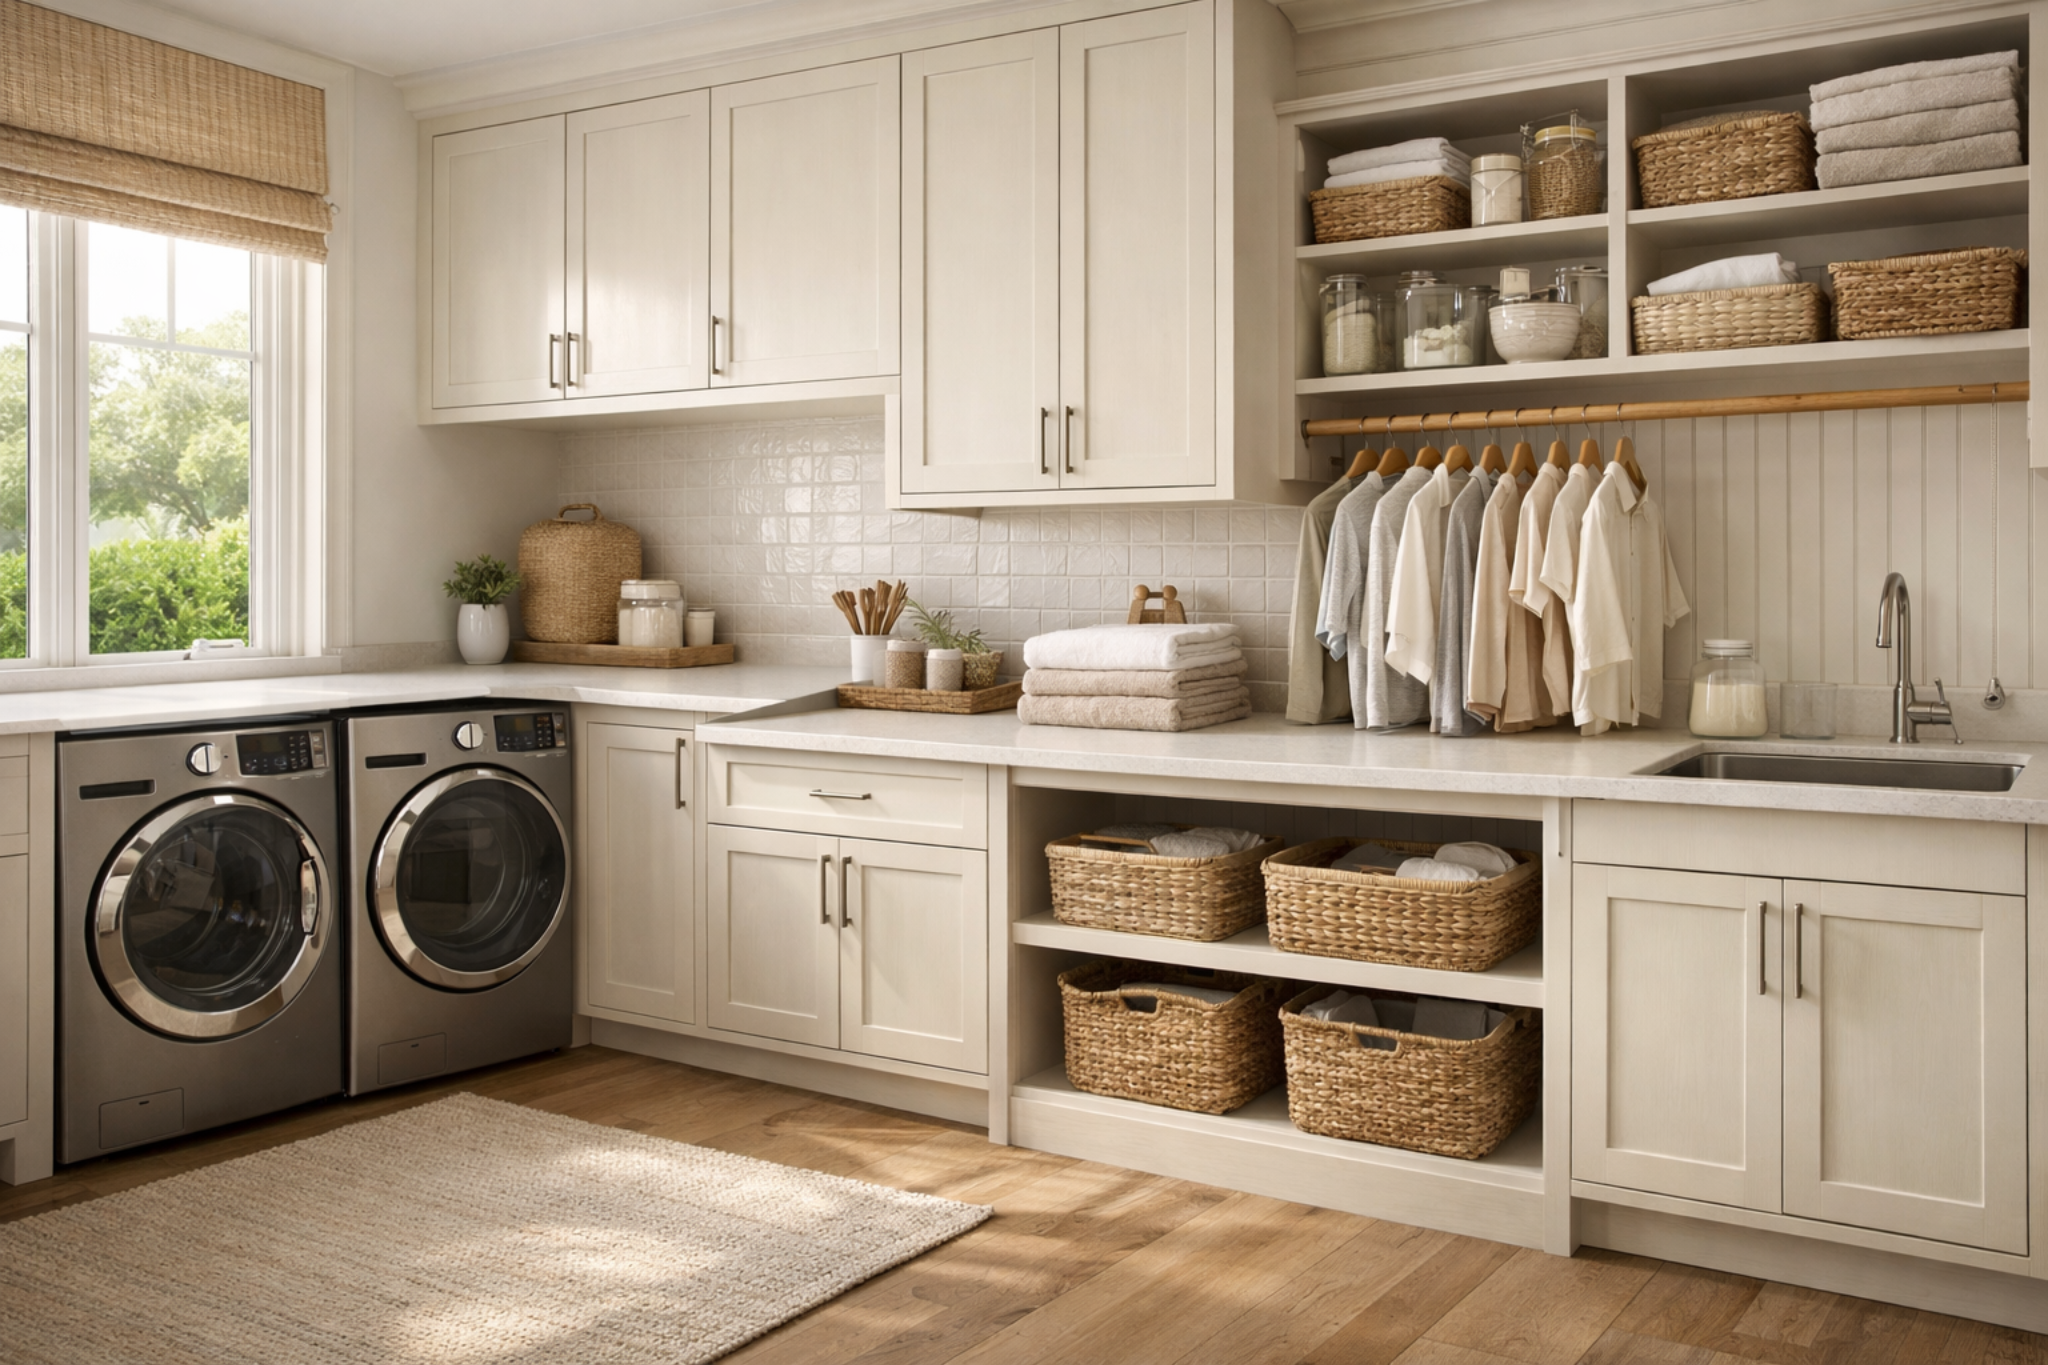
The same process applies across kitchens, laundry rooms, pantries, vanities, bars, built-ins, and whole-home spaces.
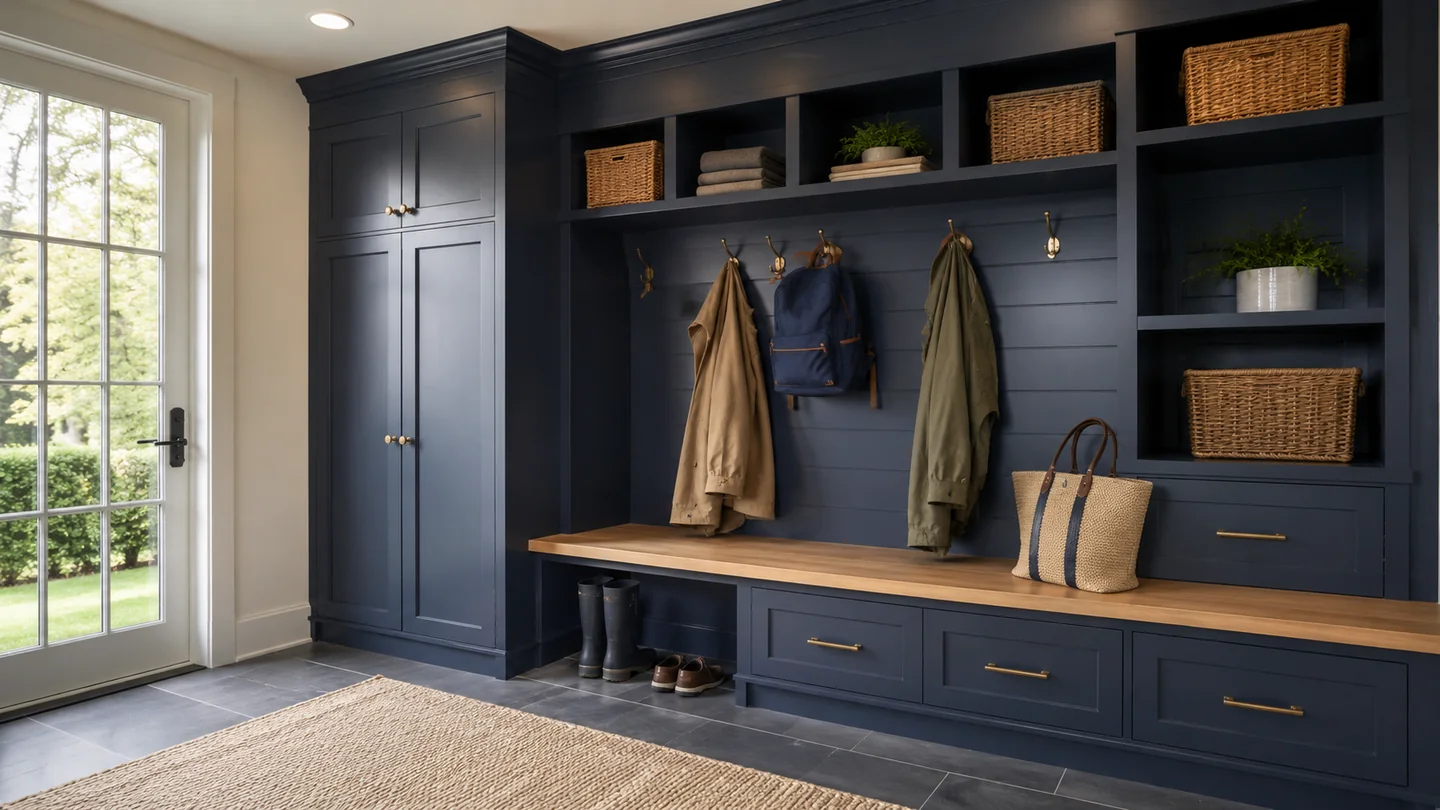
Daily-use spaces need clear scope, storage logic, and field readiness before release.